1-Bedroom + Study
474 sq ft
59 homesResidences
A considered collection from efficient 1-Bedroom + Study homes to expansive private-lift residences and two penthouses at the crown.
474 sq ft
59 homes538 sq ft
59 homes646–721 sq ft
177 homes818 sq ft
59 homes861 sq ft
118 homes1,055–1,076 sq ft
116 homes1,421 sq ft
40 homes1,518–1,615 sq ft
58 homes1,819 sq ft
18 homes2,659–2,756 sq ft
2 homes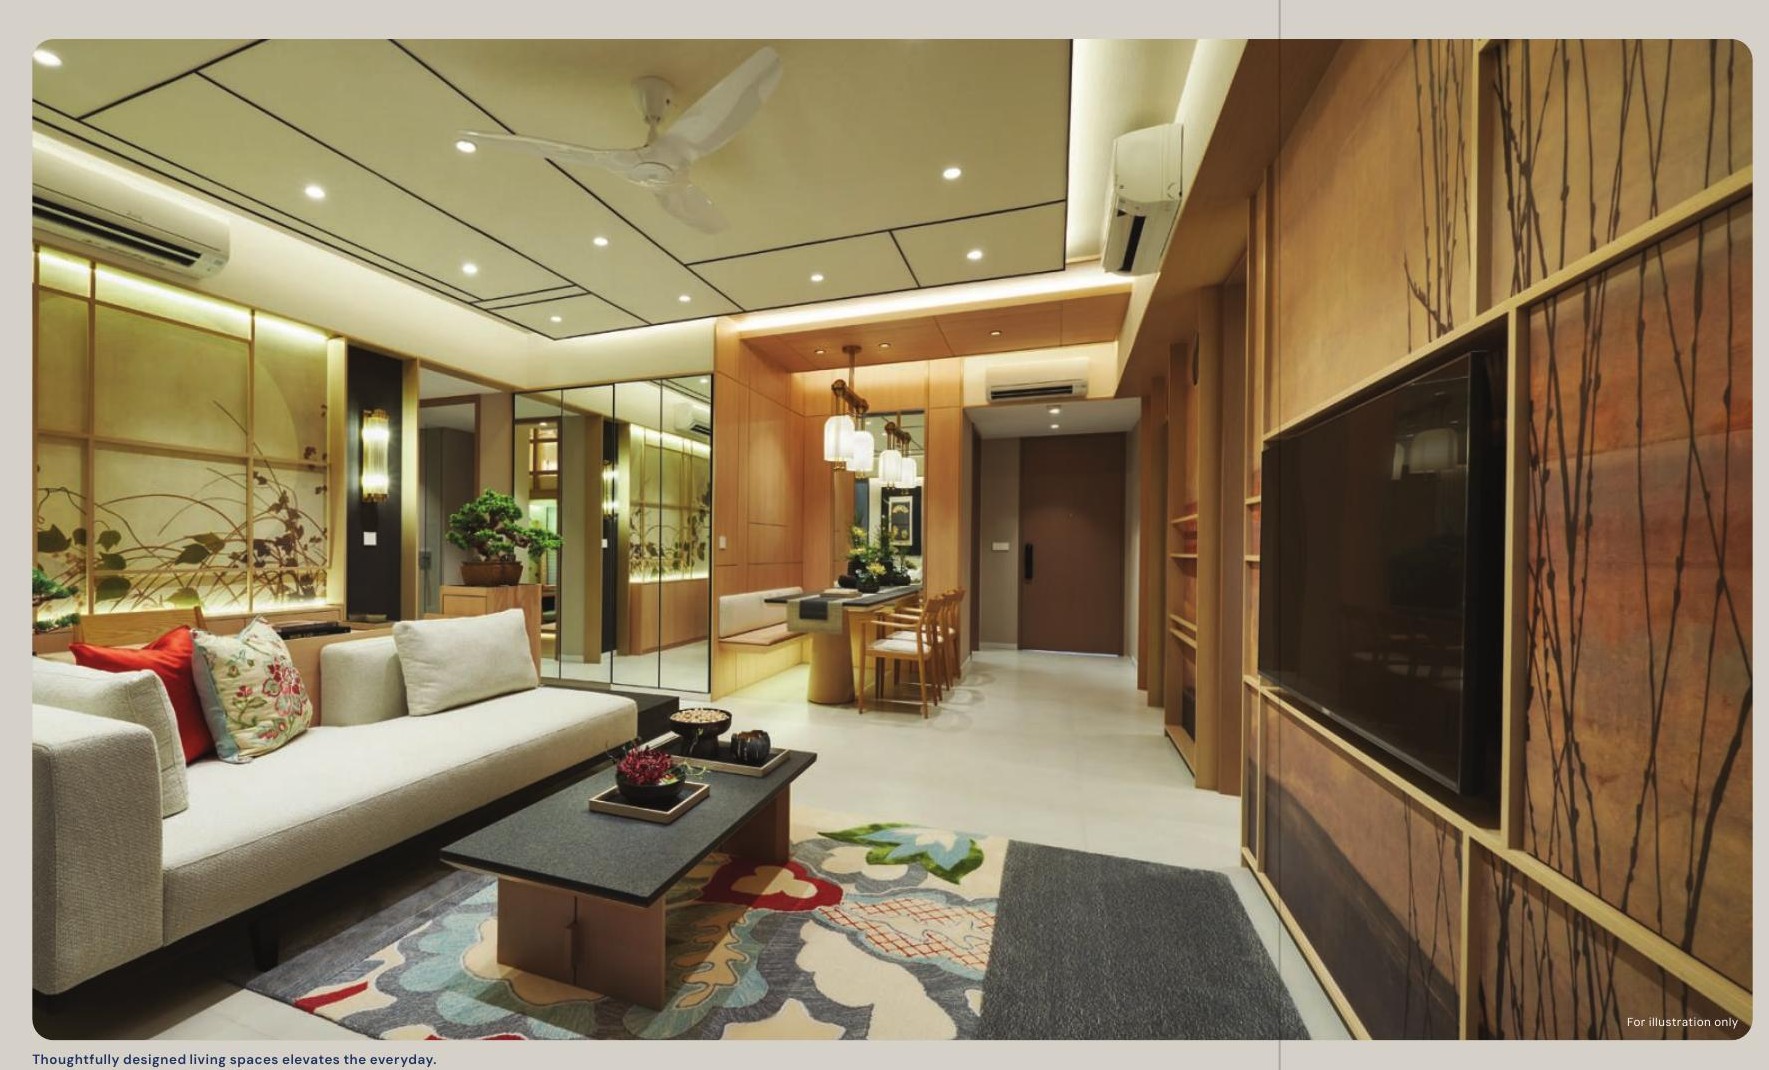
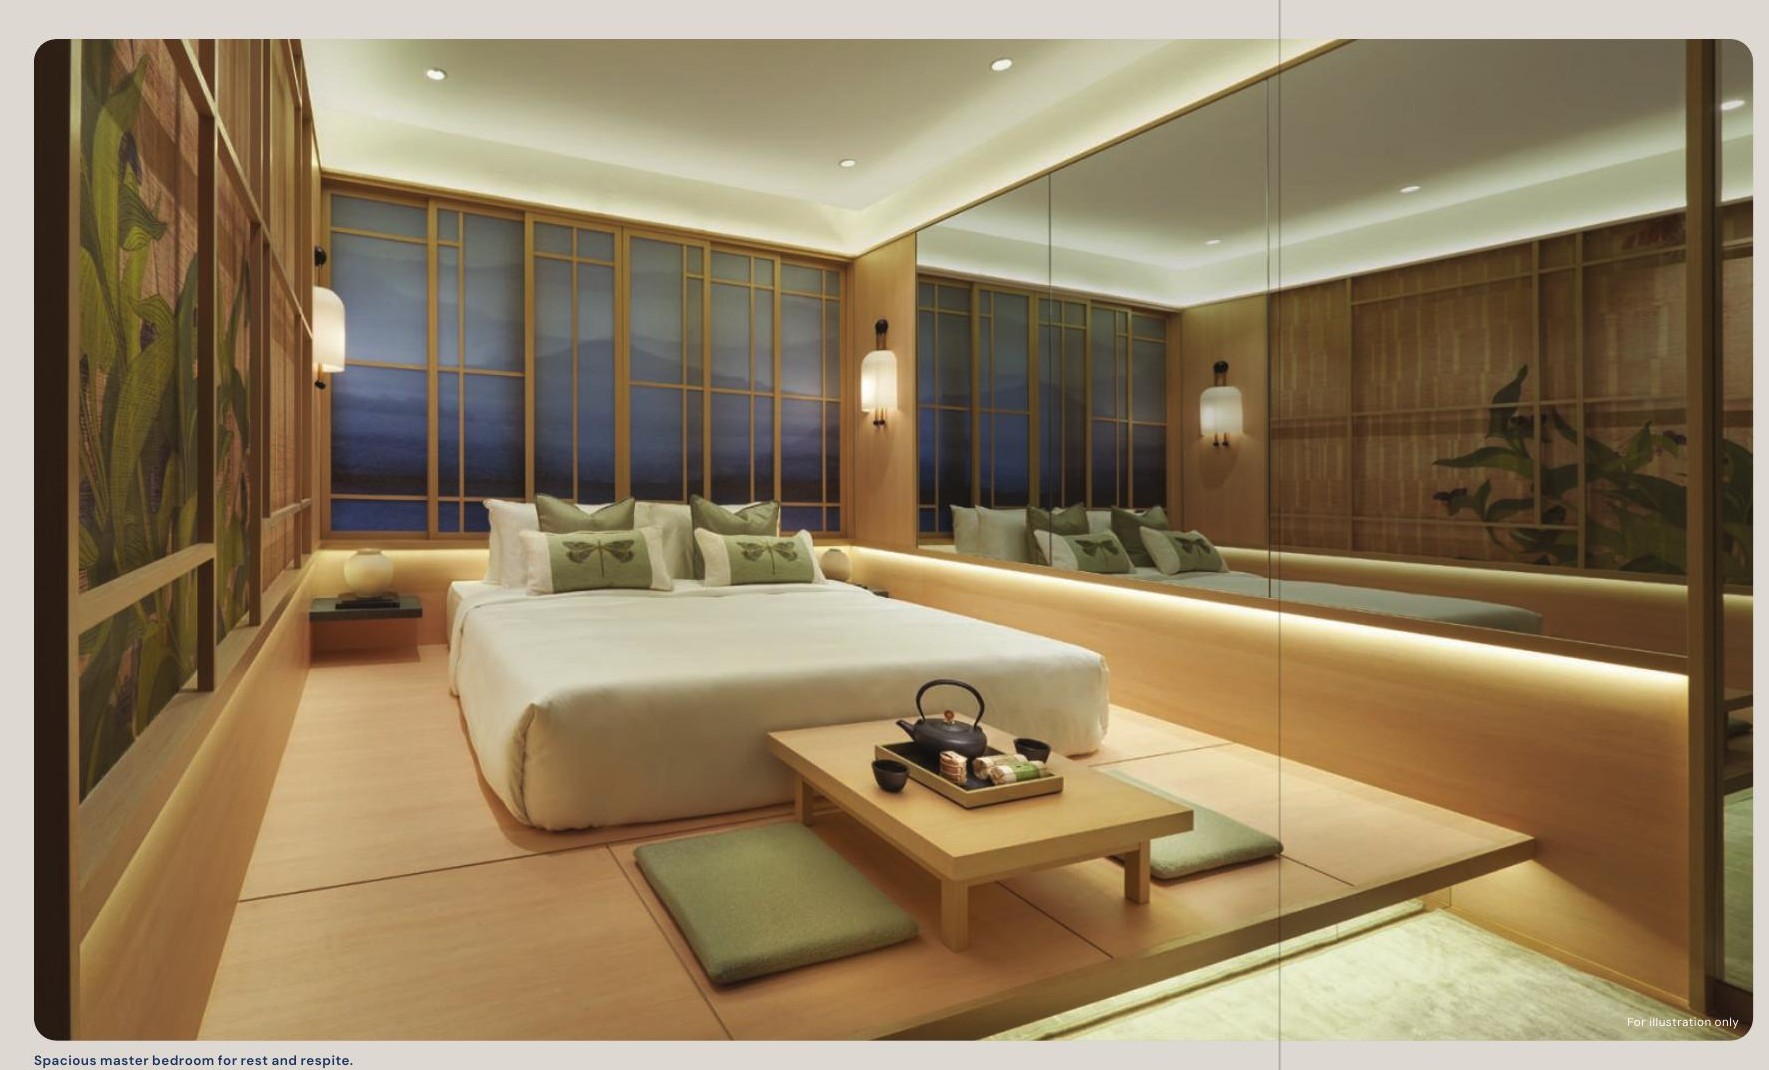
Refined interiors
Selected homes feature private lift access. Premium appliances by V-Zug, Liebherr and De Dietrich, Caccaro wardrobes in selected master bedrooms, and fittings by Hansgrohe and Geberit complete the interiors.
Official floor plans
Browse the official plan collection across the full unit mix. Plans and areas remain subject to the conditions stated in the sales brochure and Sale & Purchase Agreement.
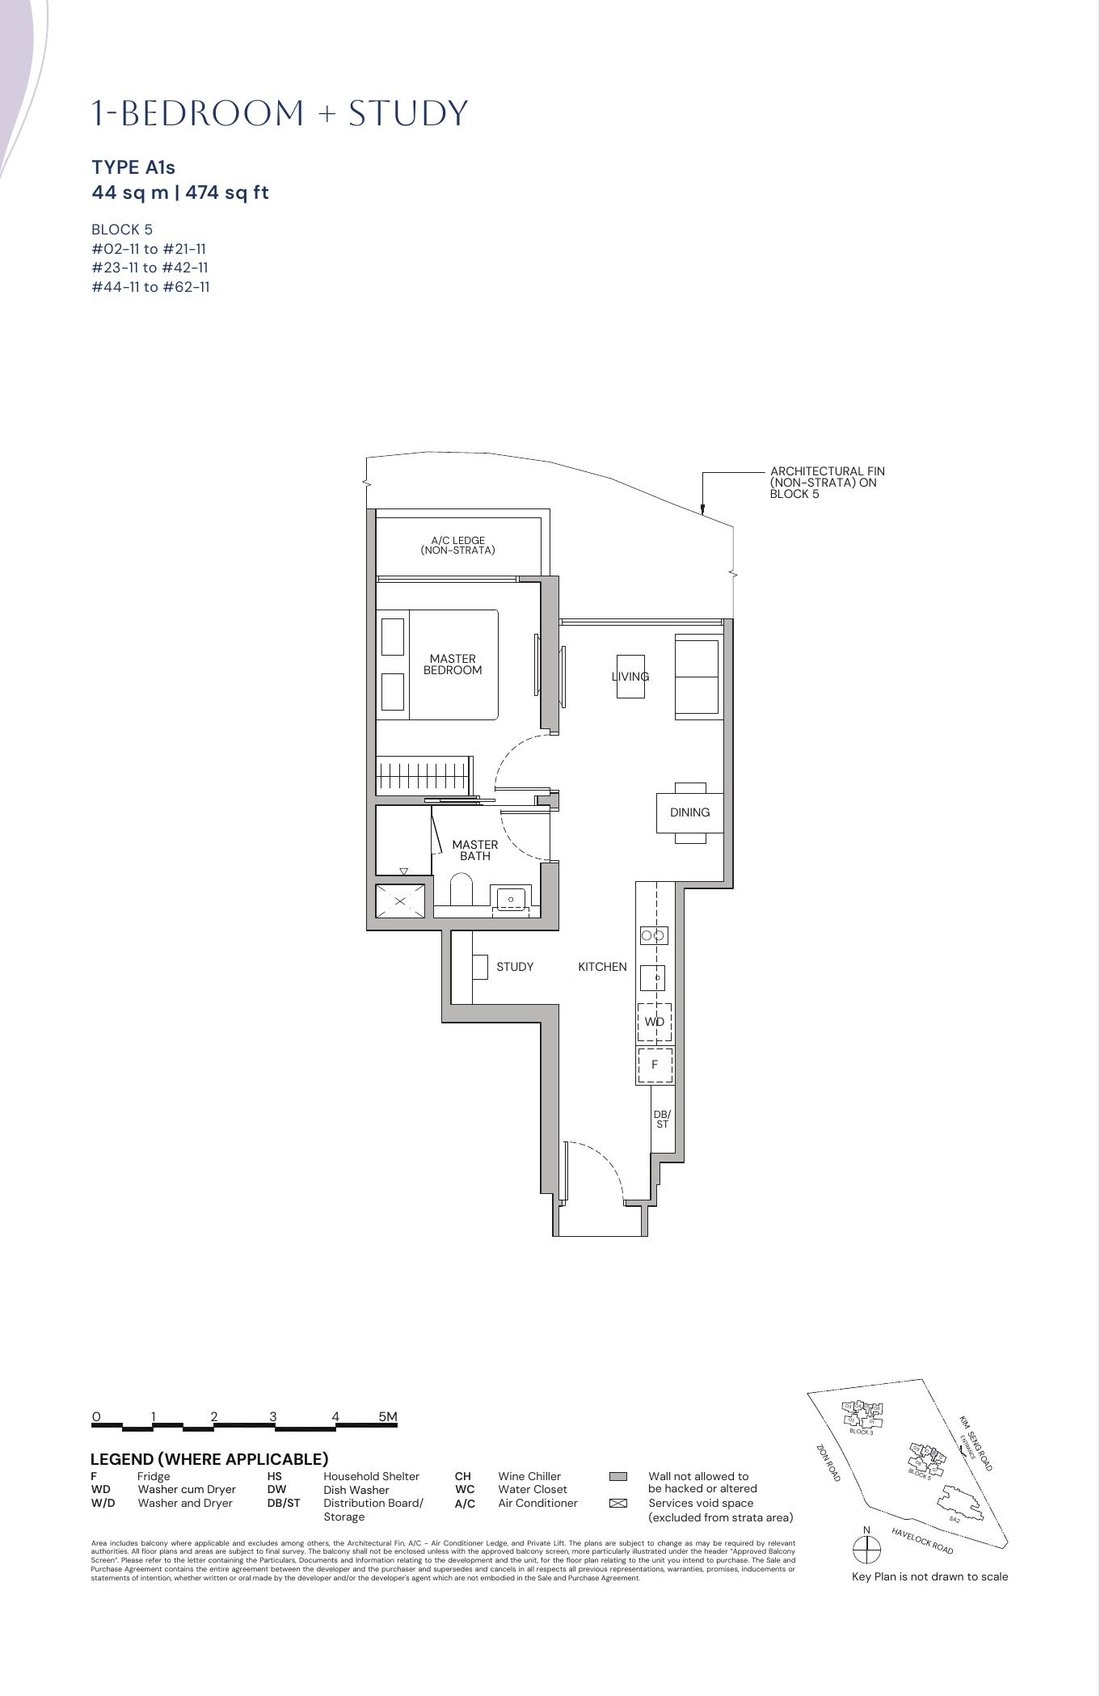
Type A1s · 1 layout
An efficient home with a dedicated study, composed for focused work and easy everyday living.
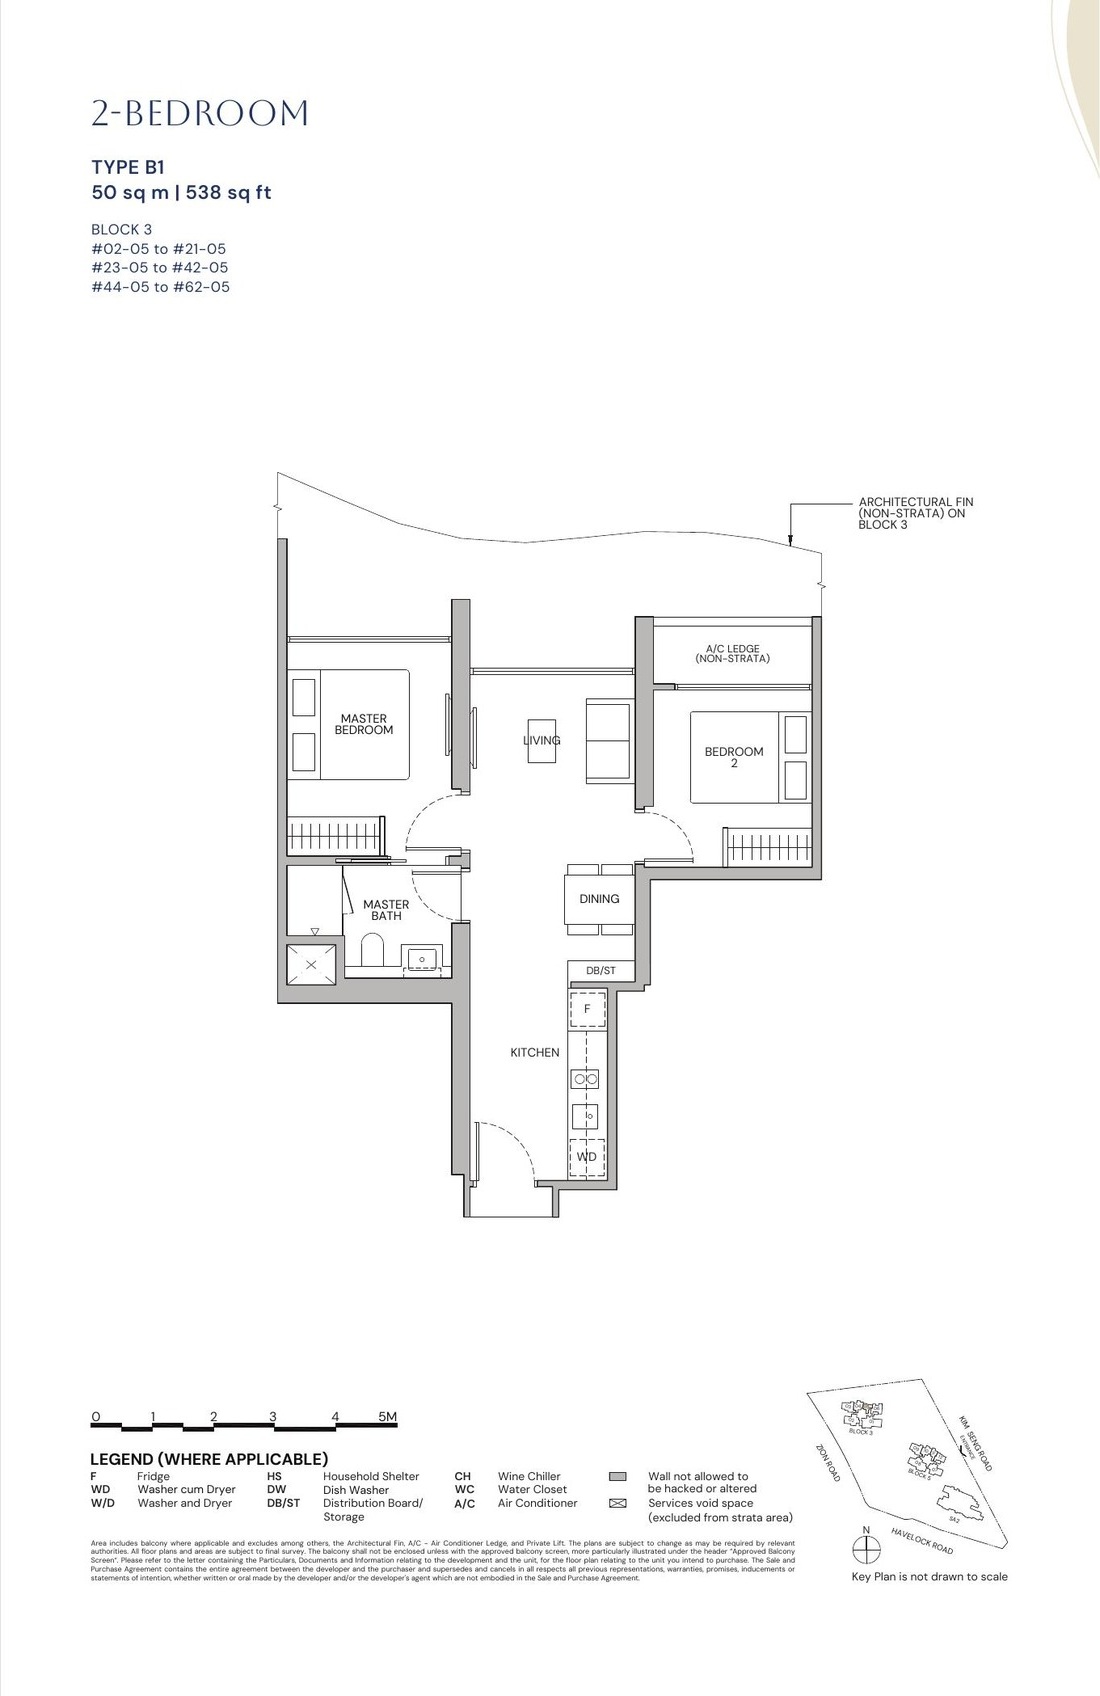
Types B1, BP1 & BP2s · 3 layouts
Three considered configurations, from an efficient two-bedroom home to premium layouts with added study space.
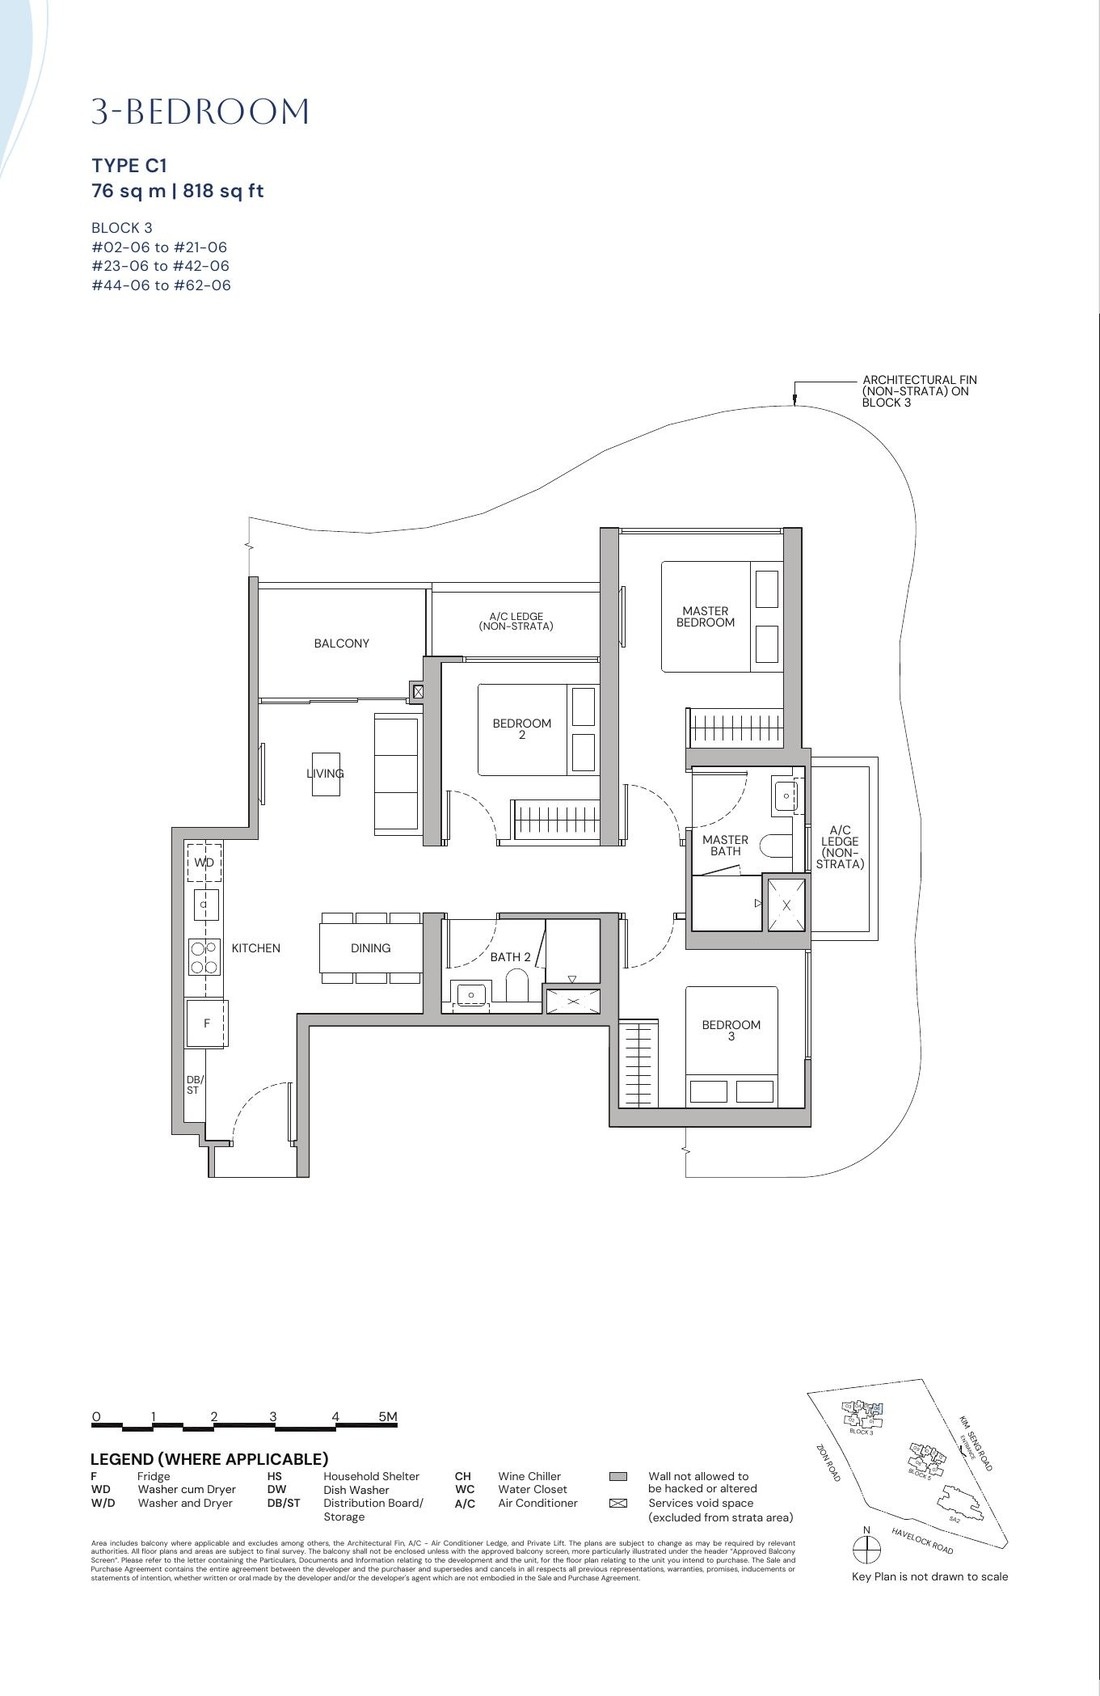
Types C1, CD1, CP1s & CP2s · 4 layouts
A broad family collection spanning efficient, deluxe and premium-with-study configurations.
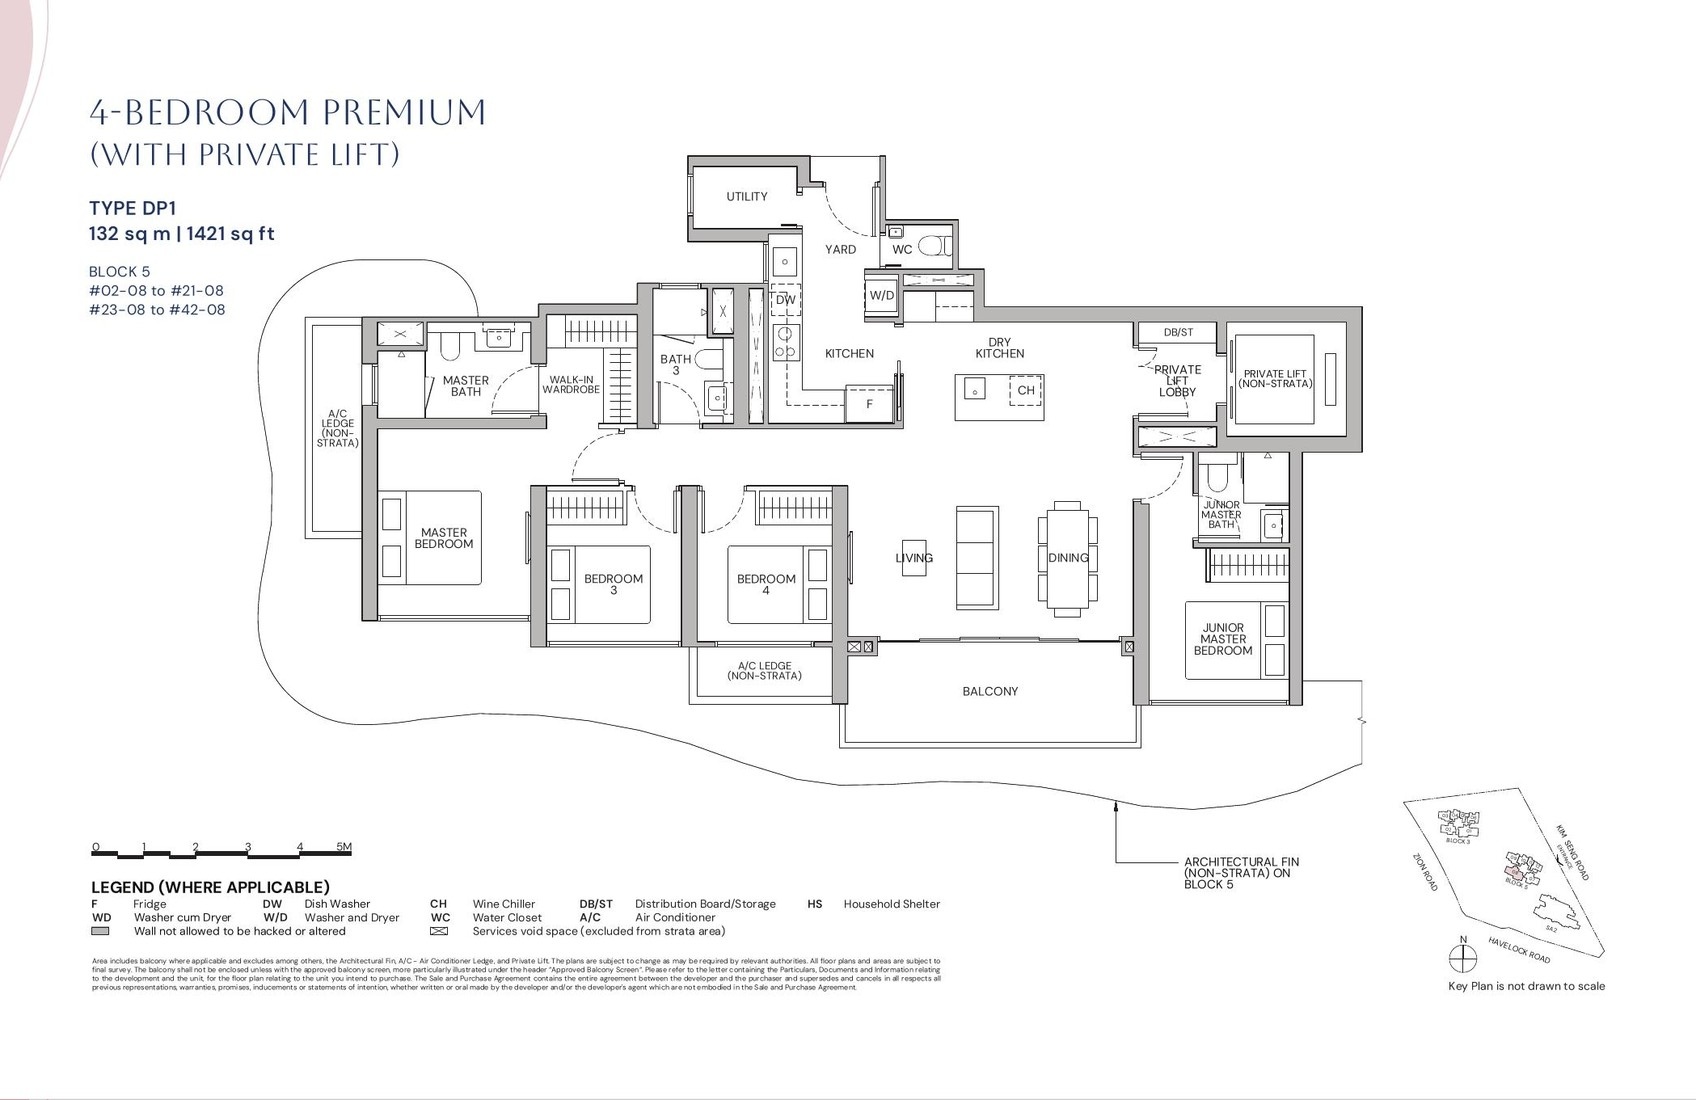
Types DP1, DS1 & DS2s · 3 layouts
Expansive private-lift residences with generous social spaces and a choice of premium or supreme configurations.
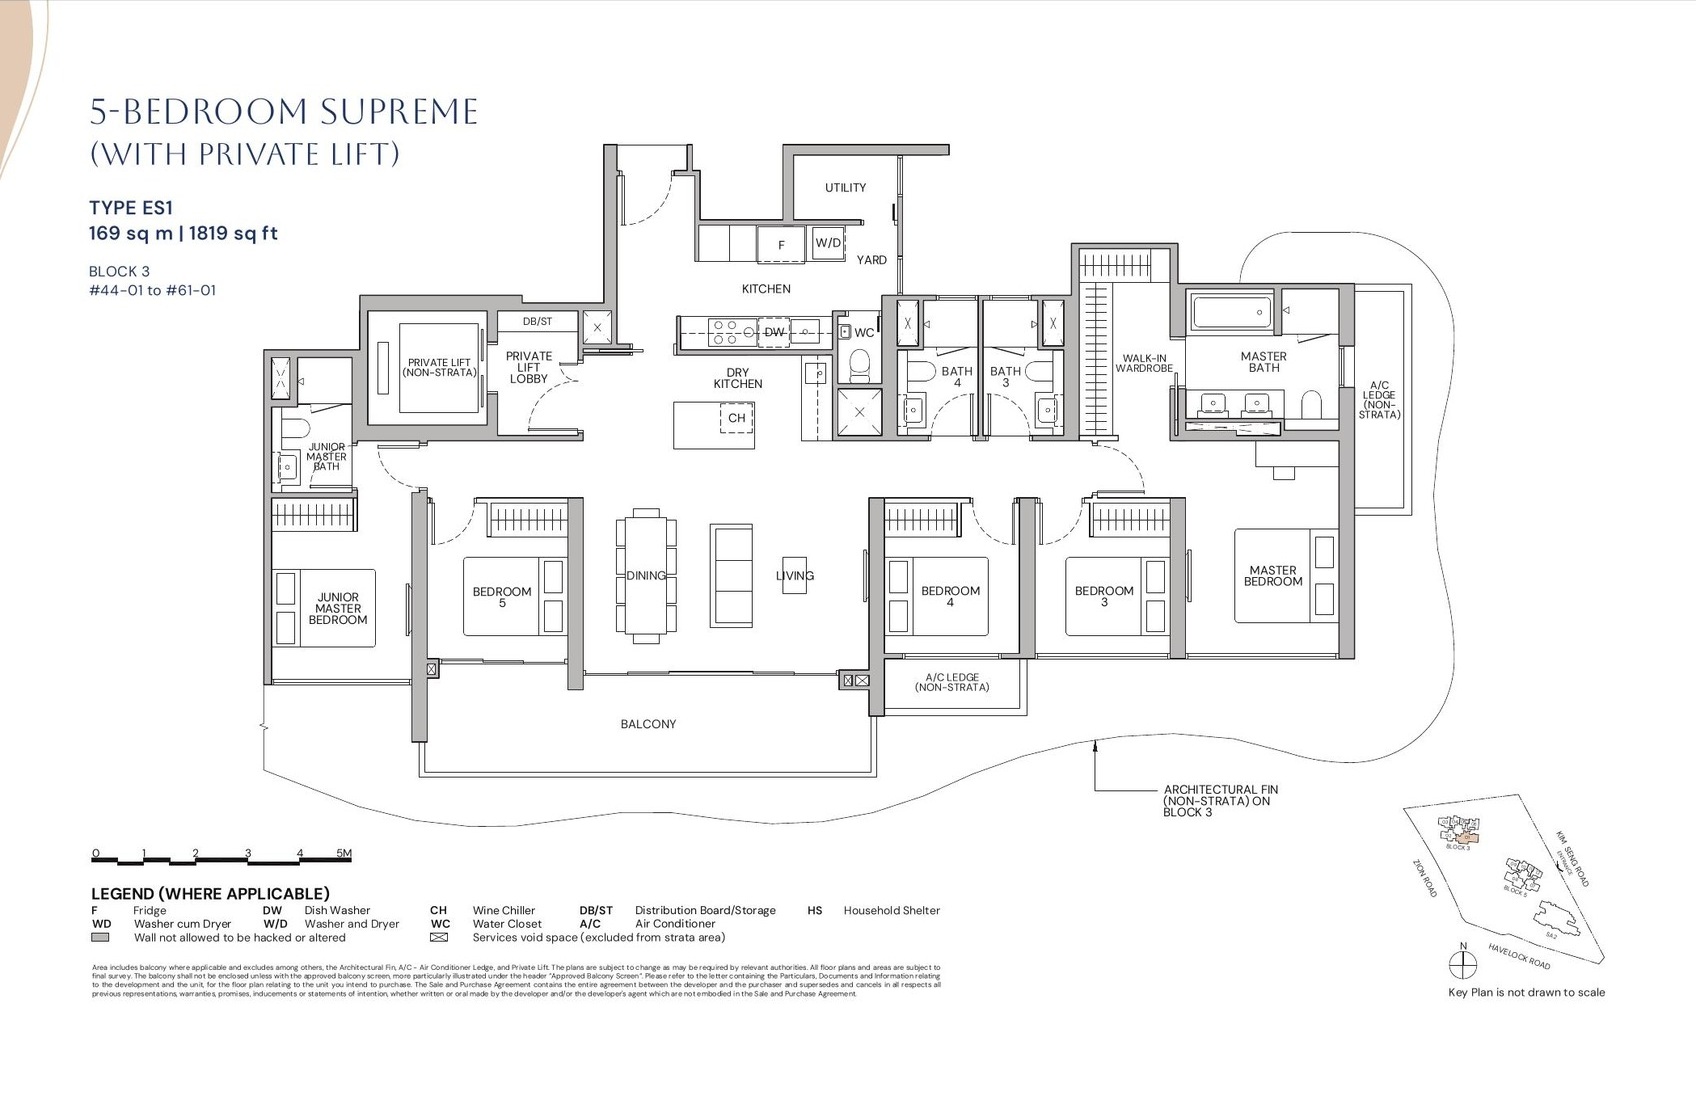
Type ES1 · 1 layout
A substantial private-lift residence shaped around an expansive living and dining heart.
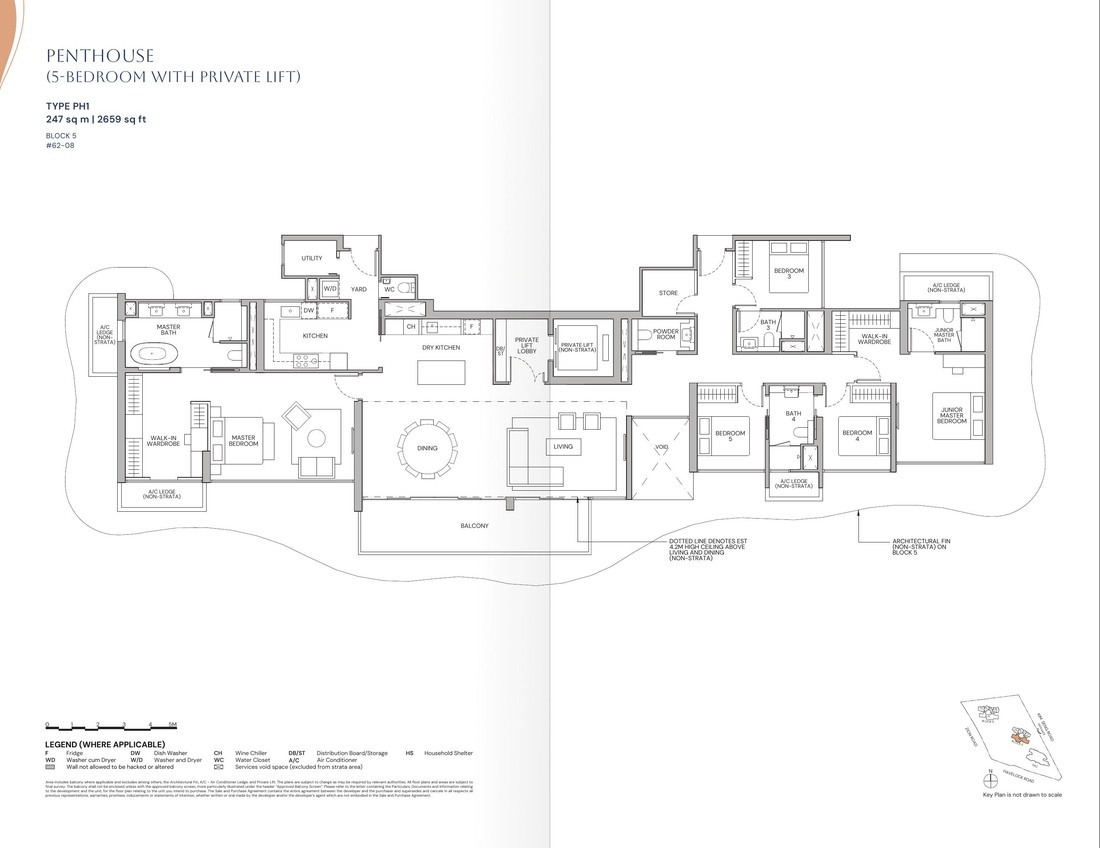
Types PH1 & PH2 · 2 layouts
Two exclusive five-bedroom penthouses crown the towers with exceptional privacy, scale and skyline outlooks.
Private appointments
